
Open House Sun, Sep 27th 02:00 PM - 04:00 PM - Primary on Main









Address
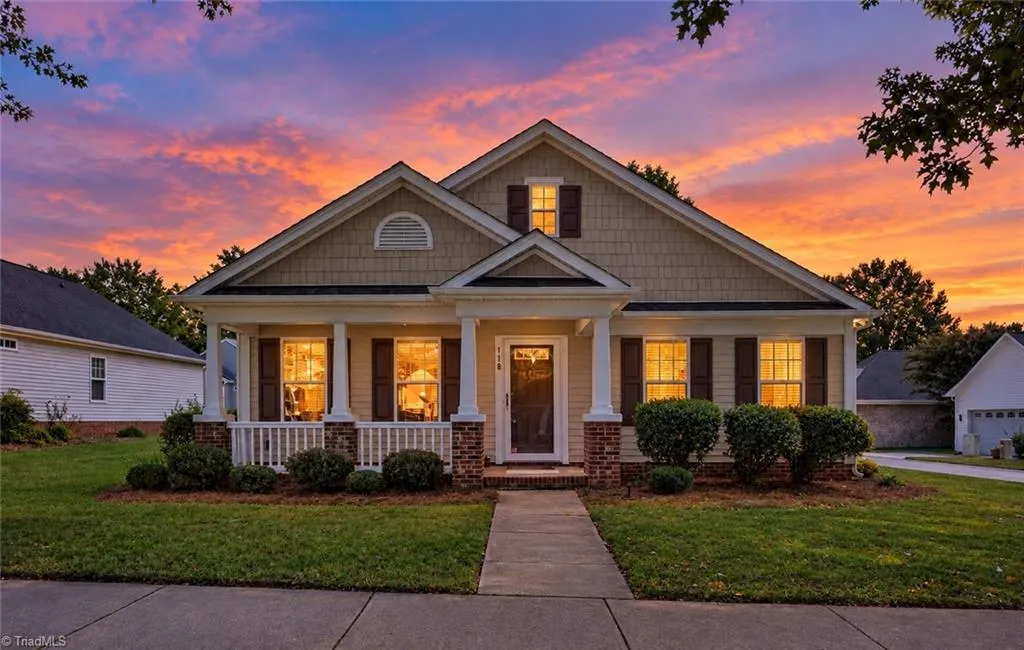
118 Parkview Lane, Advance, NC
Price
$ 329,000
Property Attributes
- ID#1236409
- TypeSingle Family
- Listing Status Active
- CountyDAVIE
- CityAdvance
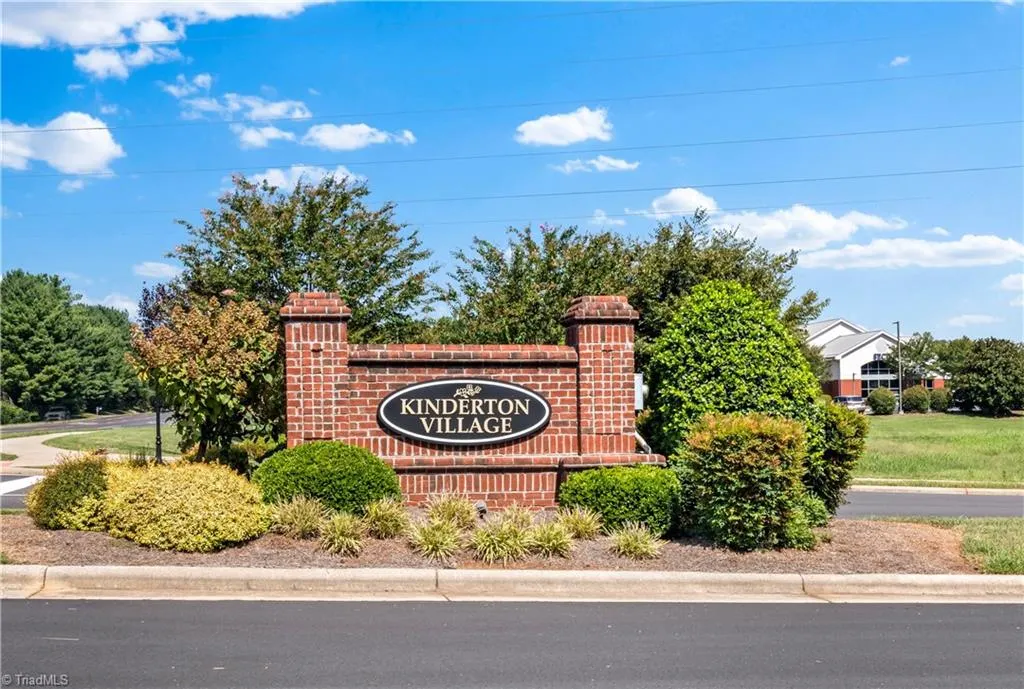
- NeighborhoodKinderton Village
- Zip27006
- StyleRanch
- Year Built2003
- Taxes$ 2571
- Price$ 329,000
- Bedrooms3
- Full Bathrooms2
- Half Bathrooms0
- Sqr Footage1524
- Lot Size0.18 Acres
Data Source:
Triad MLS (TRIADMLS)
Property Description
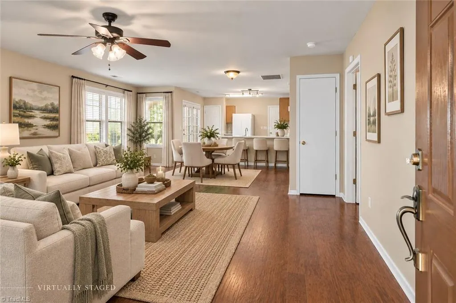
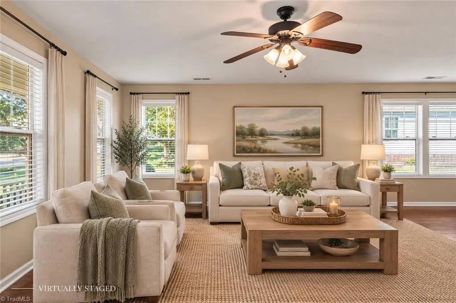
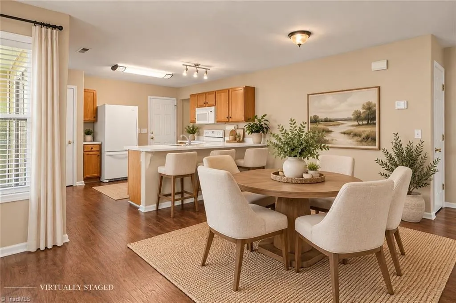
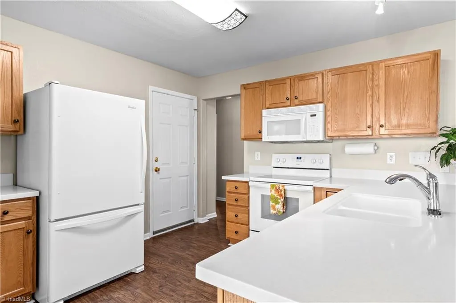
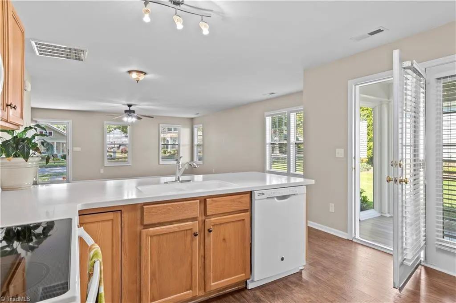
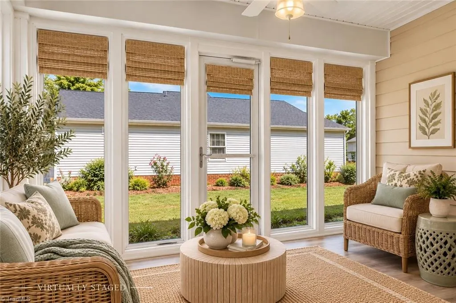
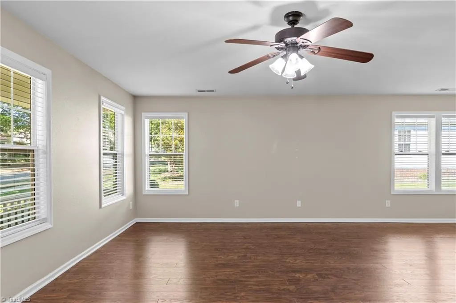
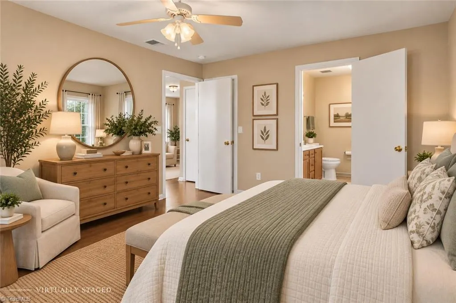
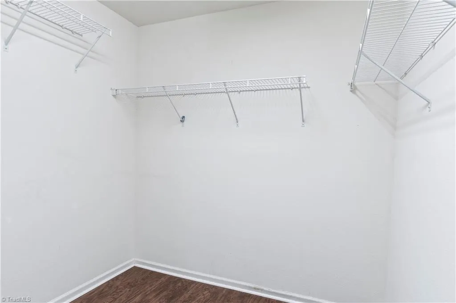
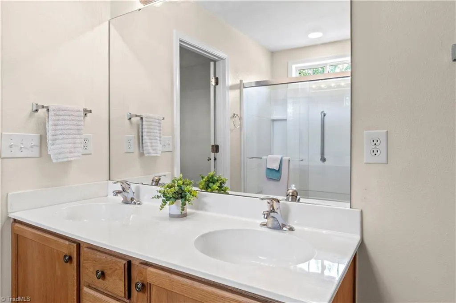
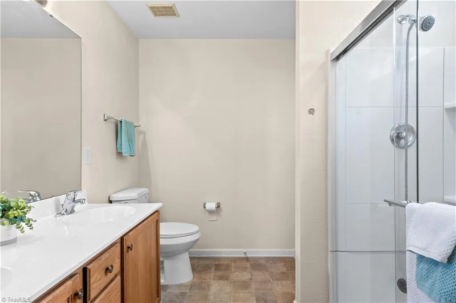
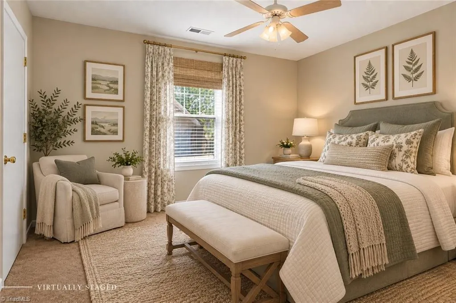
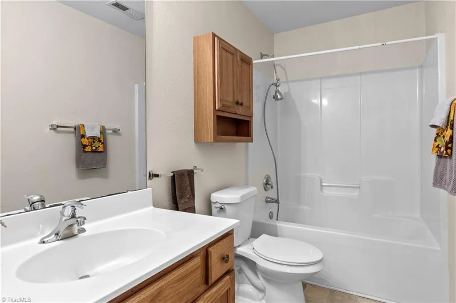
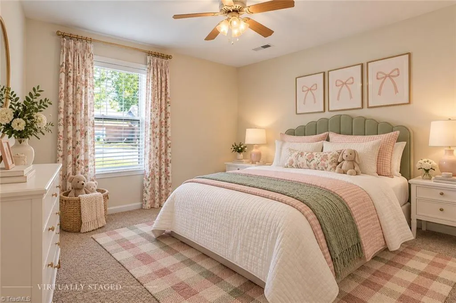
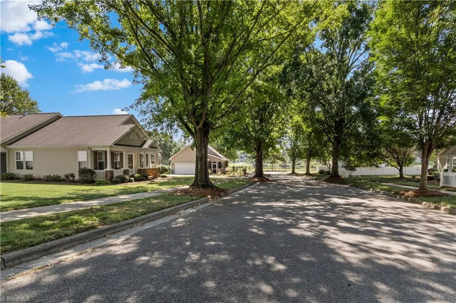
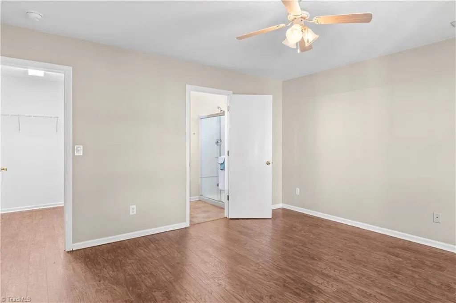
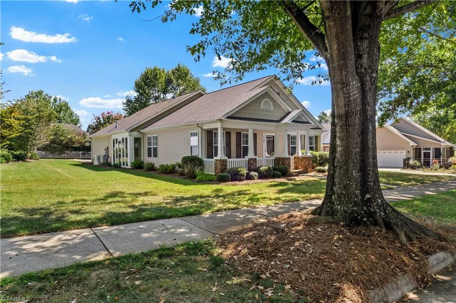
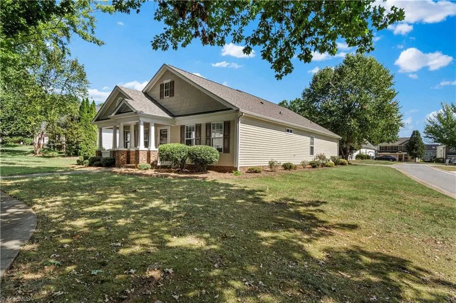
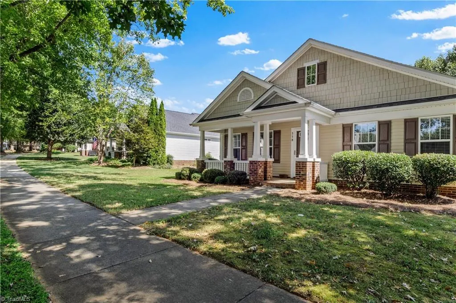
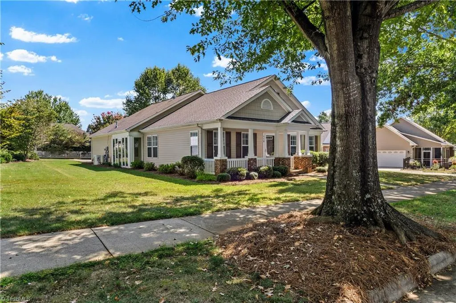
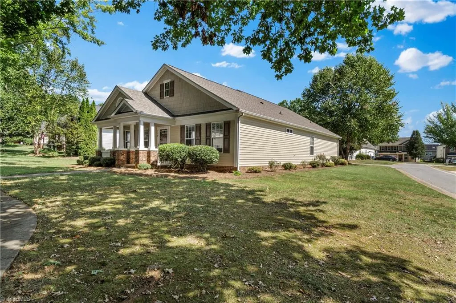
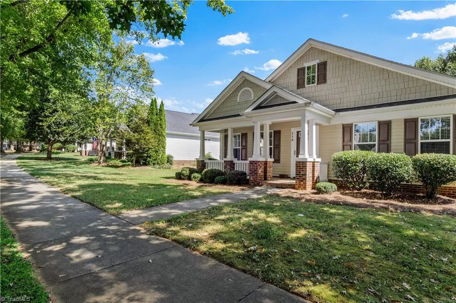
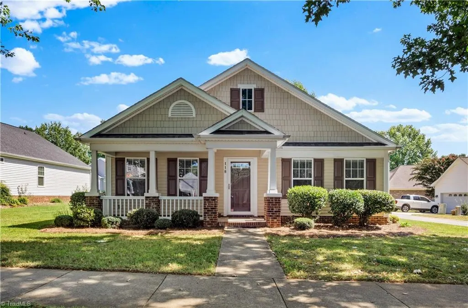
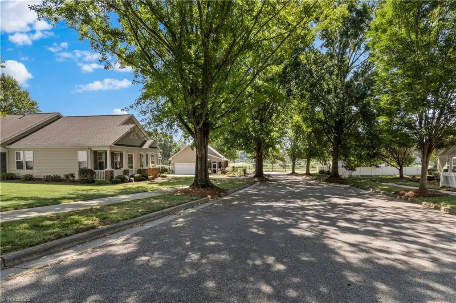
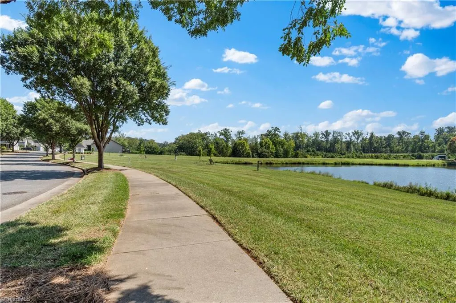
Welcome home to 118 Parkview Lane, nestled along a picturesque tree-lined street in Kinderton Village! Designed for easy main-level living, this home features a primary bedroom with a private ensuite bath and walk-in shower. The added sunroom offers a delightful spot for morning coffee, reading, or enjoying the changing seasons (sunroom not included in the heated square footage). Enjoy the community lifestyle with access to a swimming pool, playground, and volleyball court. Just minutes from shopping, dining, and everyday essentials, this home brings together inviting living spaces and wonderful neighborhood amenities. Your next chapter begins here!
| Price History | |
|---|---|
| 9/25/2026 | Listed $329,000 |
General Features
| Sewer | Public Sewer |
|---|---|
| Heating | Forced Air,Natural Gas |
| Cooling | Central Air |
| Appliances | Microwave,Dishwasher,Disposal,Range,Cooktop,Gas Water Heater |
| Zoning | RM |
| HOA Fee | 70 |
| Garage Spaces | 2 |
| Architectural Style | Ranch |
| Pool Features | Community |
| Security Features | Carbon Monoxide Detector(s),Smoke Detector(s) |
| Construction Materials | Vinyl Siding |
| Year Built | 2003 |
| Levels | One |
| Property Subtype | Stick/Site Built |
| Assoc Fee Paid Per | Monthly |
| County | Davie |
| Property Type | Residential |
| HOA | Yes |
| Subdivision Name | Kinderton Village |
| Total Rooms | 8 |
| Full Baths | 2 |
| Status | Active |
| Directions | Take exit 180B from I-40. Merge onto NC-801 N. Turn right onto Yadkin Valley Rd. Turn right toward Old Towne Dr. Continue onto Old Towne Dr. Turn right onto Bridgewater Dr. Turn left onto Parkview Ln |
| City | Advance |
| Listing Terms | Cash,Conventional,FHA,VA Loan |
| Tax Annual Amount | 2571.49 |
| Structure Type | House |
| Standard Status | Active |
| Attic Description | Pulldown Stairs |
| Fenced | No |
| Pool Y/N | Yes |
| Porch Y/N | Yes |
Interior Features
| Interior Amenities | Ceiling Fan(s),Dead Bolt(s),Pantry,Solid Surface Counter |
|---|---|
| Flooring | Carpet,Engineered Hardwood,Vinyl |
| Above Grade Finished Area | 1524 |
| Laundry Features | Dryer Connection,Main Level,Washer Hookup |
| Total Bedrooms | 3 |
| Main Level Bathrooms | 2 |
| Total Baths | 2 |
| Energy Features | Insulated Doors,Insulated Windows,Storm Doors |
| Heating Fuel | Natural Gas |
| Water Heater | Gas |
| Primary On Main | Yes |
Exterior Features
| Fencing | None |
|---|---|
| Parking Features | Driveway,Garage,Paved,Garage Door Opener,Attached,Garage Faces Rear |
| Lot Features | Corner Lot,Level,Subdivided |
| Water Source | Public |
| Foundation Details | Slab |
| Building Area Total | 1524 |
| Lot Size Acres | 0.18 |
| Door Features | Insulated Doors,Storm Door(s) |
| Garage Description | Attached Garage,Back Load Garage |
Amenities
- Foreclosure
- Views
- Short Sale
- New Construction
- Adult 55+
- Lease To Own
- No HOA Fees
- Furnished
- Primary On Main
- Air Conditioning
- Seller Finance
- Green
- Fixer Upper
- Horse
- Golf
- Fireplace
- Deck
- Garage
- Basement
- Pool
Property vs Single Family Average in 27006
Price
Year Built
In The Neighborhood
Open House
Bermuda Run
$ 599,000
- Type
- Single Family
- Size
- 3,289 SqFt
- Rooms
- 5 Beds + 3.5 Baths
 Keller Williams Realty Elite 336-283-8691
Advance
$ 490,000
- Type
- Single Family
- Size
- 2,697 SqFt
- Rooms
- 5 Beds + 3 Baths
Ferguson Realty, Inc. 336-816-5388
Open House
Bermuda Run
$ 455,000
- Type
- Single Family
- Size
- 3,251 SqFt
- Rooms
- 4 Beds + 2.5 Baths
Forsyth Realty Group 336-915-2345
Primary On Main
Advance
$ 530,000
- Type
- Single Family
- Size
- 2,852 SqFt
- Rooms
- 4 Beds + 3 Baths
Epique Realty 888-889-3353
 Canopy MLS® Copyright ©2026 All rights reserved.
