
Primary on Main
Address
2416 Buckleigh Drive, Charlotte, NC
Price
$ 355,000
Property Attributes
- ID#4383918
- TypeSingle Family
- Listing Status Active
- CountyMECKLENBURG
- CityCharlotte
- AreaMecklenburg County
- NeighborhoodBuckleigh
- Zip28215
- StyleTransitional
- Year Built2005
- Price$ 355,000
- Bedrooms3
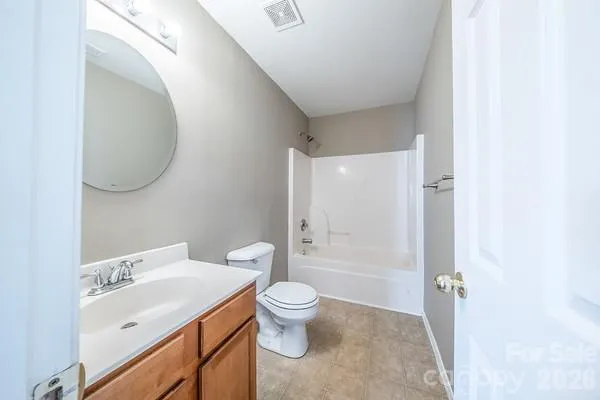
- Full Bathrooms2
- Half Bathrooms0
- Sqr Footage1380
- Lot Size0.18 Acres
Data Source:
Canopy MLS
Property Description
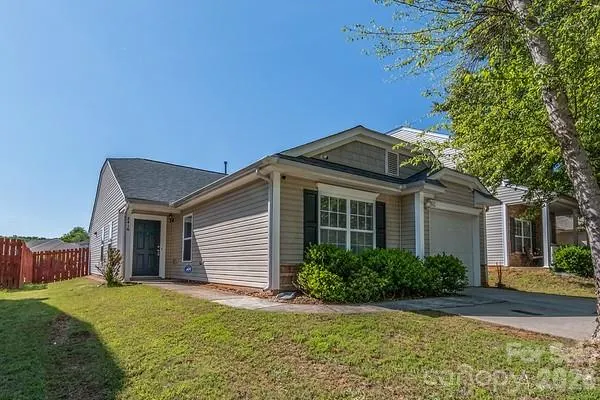
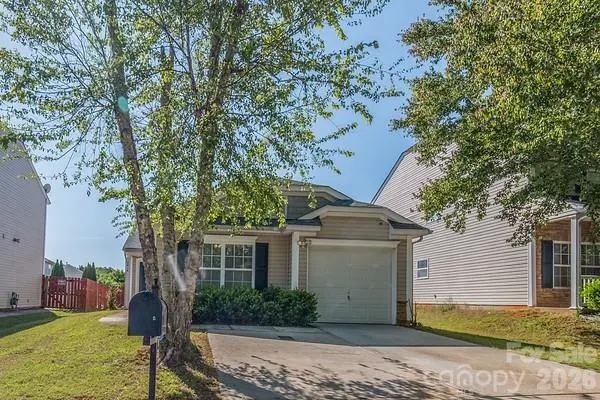
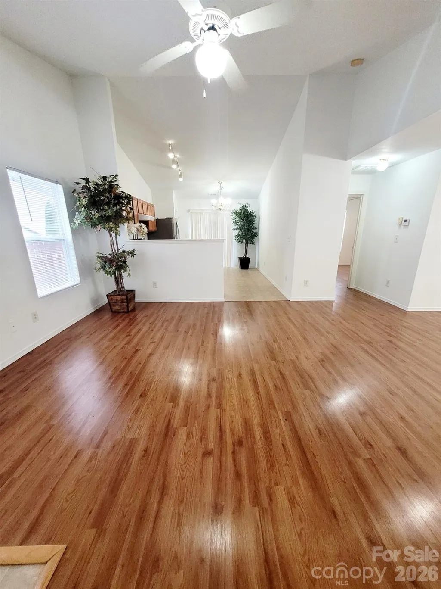
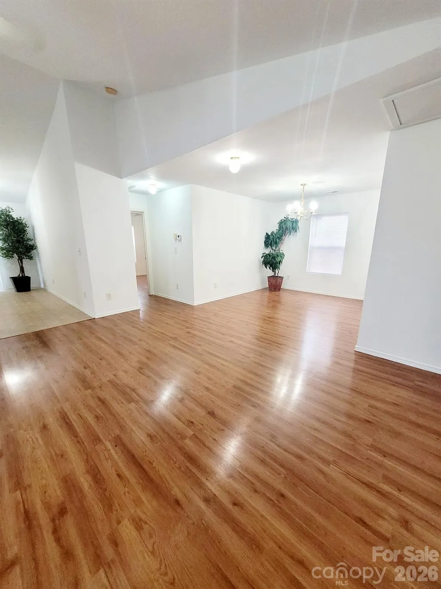
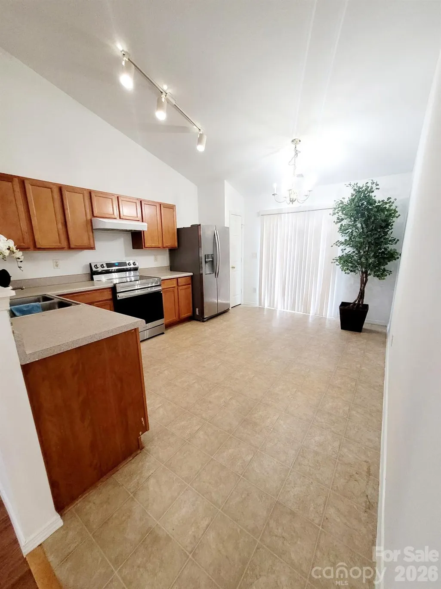
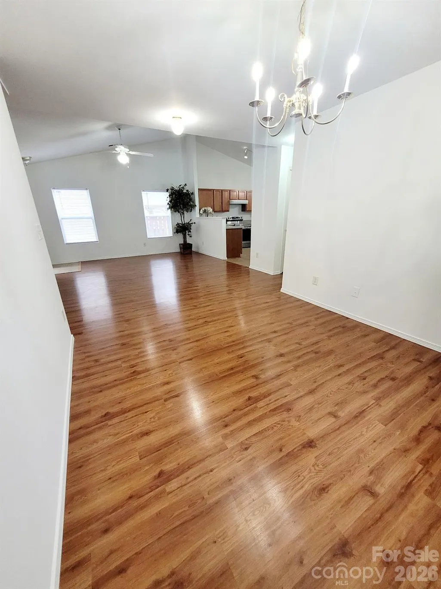
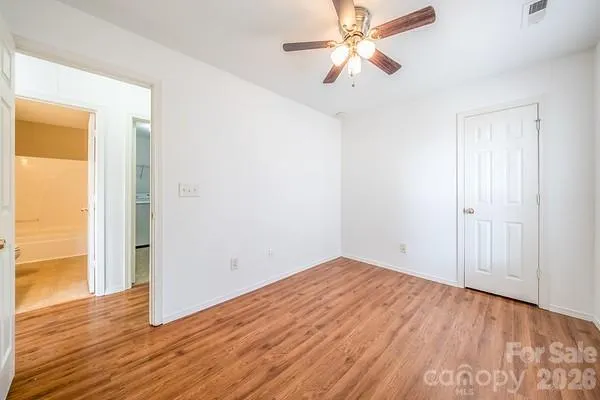
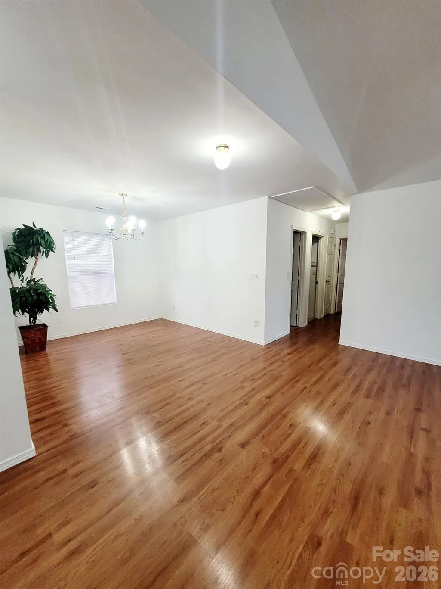
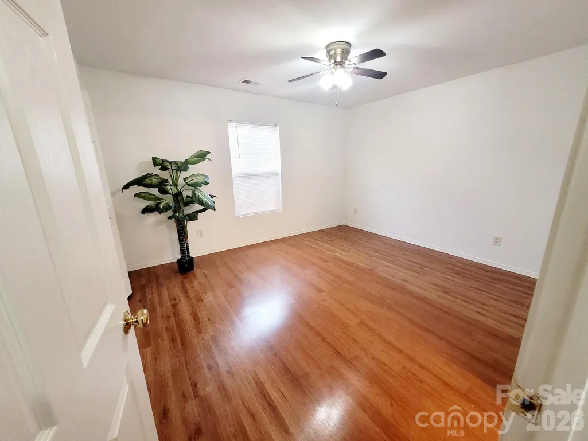
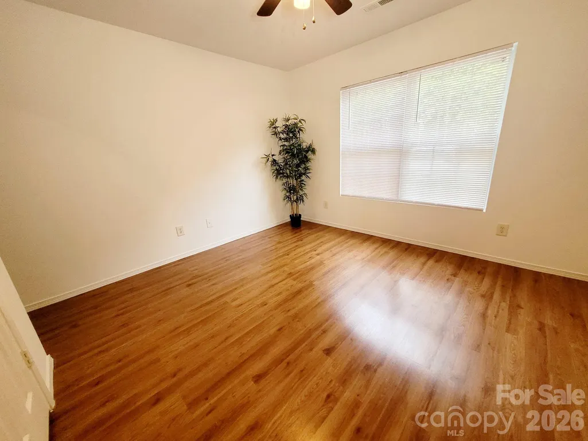
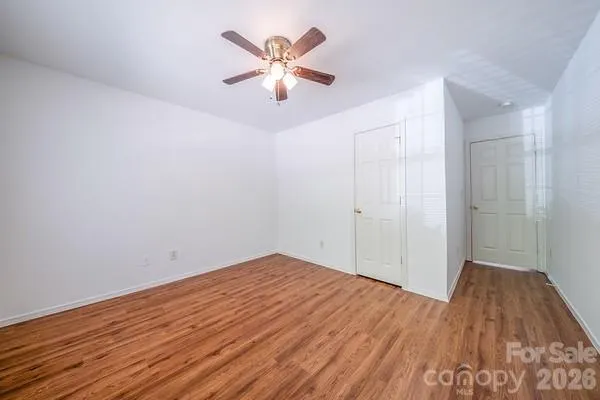
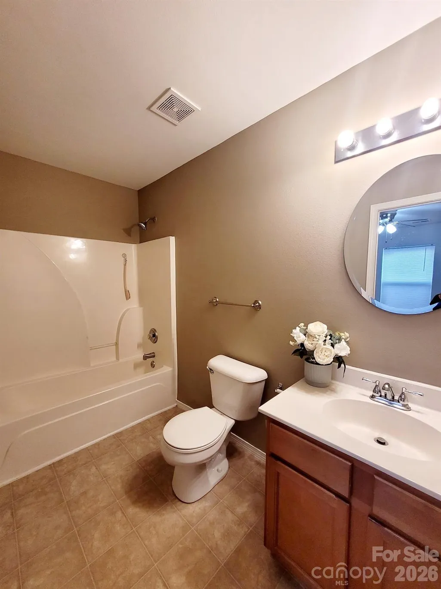
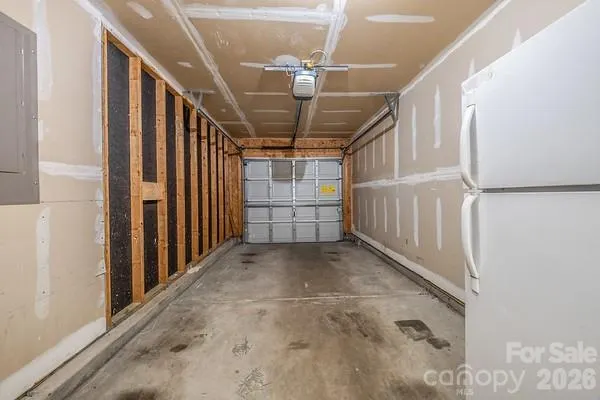
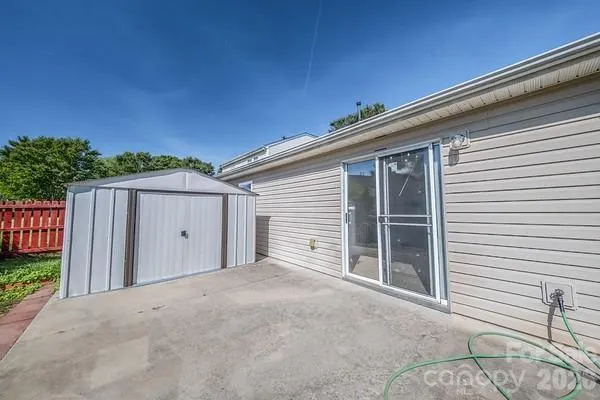
Ready-to-move-in, open floorplan home. 3 bedrooms, 2 full baths, single garage. Formal dining room, eat-in kitchen, breakfast bar, and large, open kitchen. Bright home with lots of natural light, laminate floors, new paint throughout, and a new dishwasher. Newer HVAC, recent replace roof, and surround cameras installed. Extra parking pad poured, extended patio. Shed to convey. Fenced-in yard and mature trees. There are no homes across the street. Must see.
| Elementary School | Middle School | High School |
|---|---|---|
| J.W. Grier Elementary School | Northridge Middle School | Unspecified High School |
| Price History | |
|---|---|
| 5/20/2026 | Listed $355,000 |
General Features
| Living Area | 1380 |
|---|---|
| Sewer | Public Sewer |
| Heating | Forced Air |
| Cooling | Ceiling Fan(s),Central Air |
| Utilities | Cable Connected |
| Roof | Architectural Shingle |
| Appliances | Dishwasher,Electric Cooktop,Electric Oven |
| Zoning | R100 |
| Garage Spaces | 1 |
| Patio/Porch Features | Patio |
| Architectural Style | Transitional |
| Construction Materials | Vinyl |
| Year Built | 2005 |
| Levels | One |
| Property Subtype | Single Family Residence |
| Parcel Number | 105-066-35 |
| Community Features | Playground |
| County | Mecklenburg |
| New Construction | No |
| Property Type | Residential |
| HOA | Yes |
| Subdivision Name | Buckleigh |
| Garage Y/N | Yes |
| Other Structures | Shed(s) |
| Full Baths | 2 |
| High School | Unspecified |
| City | Charlotte |
| Association Name | Cedar Management |
| Senior Community Y/N | No |
| Open Parking Spaces | 2 |
| Lot Size Units | Acres |
| Carport Y/N | No |
| Elementary School | J.W. Grier |
| Middle/Junior High School | Northridge |
| Additional Parcels Y/N | No |
| Standard Status | Active |
| CAR_HOASubjectTo | Required |
| Construction Type | Site Built |
| Tax Assessed Value | 329200 |
| Listing Terms | Cash,Conventional |
Interior Features
| Interior Amenities | Attic Stairs Pulldown |
|---|---|
| Flooring | Laminate,Linoleum |
| Basement (Y/N) | No |
| Window Features | Insulated Window(s) |
| Fireplace Y/N | No |
| Above Grade Finished Area | 1380 |
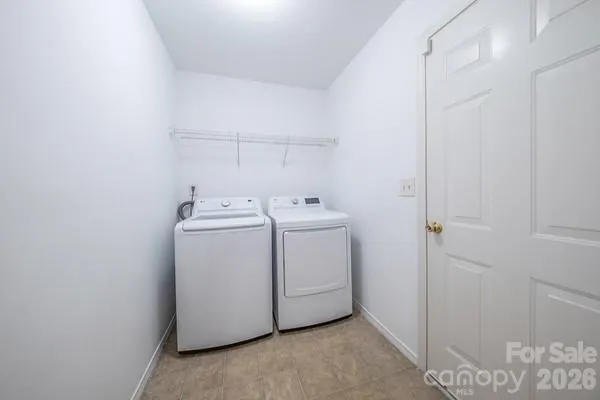
| Laundry Features | Electric Dryer Hookup,Laundry Room,Washer Hookup |
| Total Bedrooms | 3 |
| Total Baths | 2 |
| SqFt Main | 1380 |
| SqFt Garage | 363 |
| Bedroom | 3 |
Exterior Features
| Fencing | Back Yard,Fenced,Wood |
|---|---|
| Parking Features | Driveway,Attached Garage |
| Water Source | City |
| Lot Size Area | 0.18 |
| Foundation Details | Slab |
| Road Surface Type | Concrete,Paved |
| Door Features | Sliding Doors |
| Road Responsibility | Publicly Maintained Road |
| Main Level Garage YN | Yes |
Amenities
- Foreclosure
- Views
- Short Sale
- New Construction
- Adult 55+
- Lease To Own
- No HOA Fees
- Furnished
- Primary On Main
- Air Conditioning
- Seller Finance
- Green
- Fixer Upper
- Horse
- Golf
- Fireplace
- Deck
- Garage
- Basement
- Pool
Property vs Single Family Average in 28215
Price
Year Built
Visits

 © 2026 Triad MLS, Inc. All rights reserved. IDX information is provided exclusively for personal, non-commercial use, and may not be used for any purpose other than to identify prospective properties consumers may be interested in purchasing. Information is deemed reliable but not guaranteed. This site will be monitored for "scraping" and any use of search facilities of data on the site other than by potential buyers/sellers is prohibited. All Sale data is for informational purposes only and
